Portfolio

Real homes. Real neighbors.
Really good rooms.

Every project below was designed and built by our team for families across Oakland County.

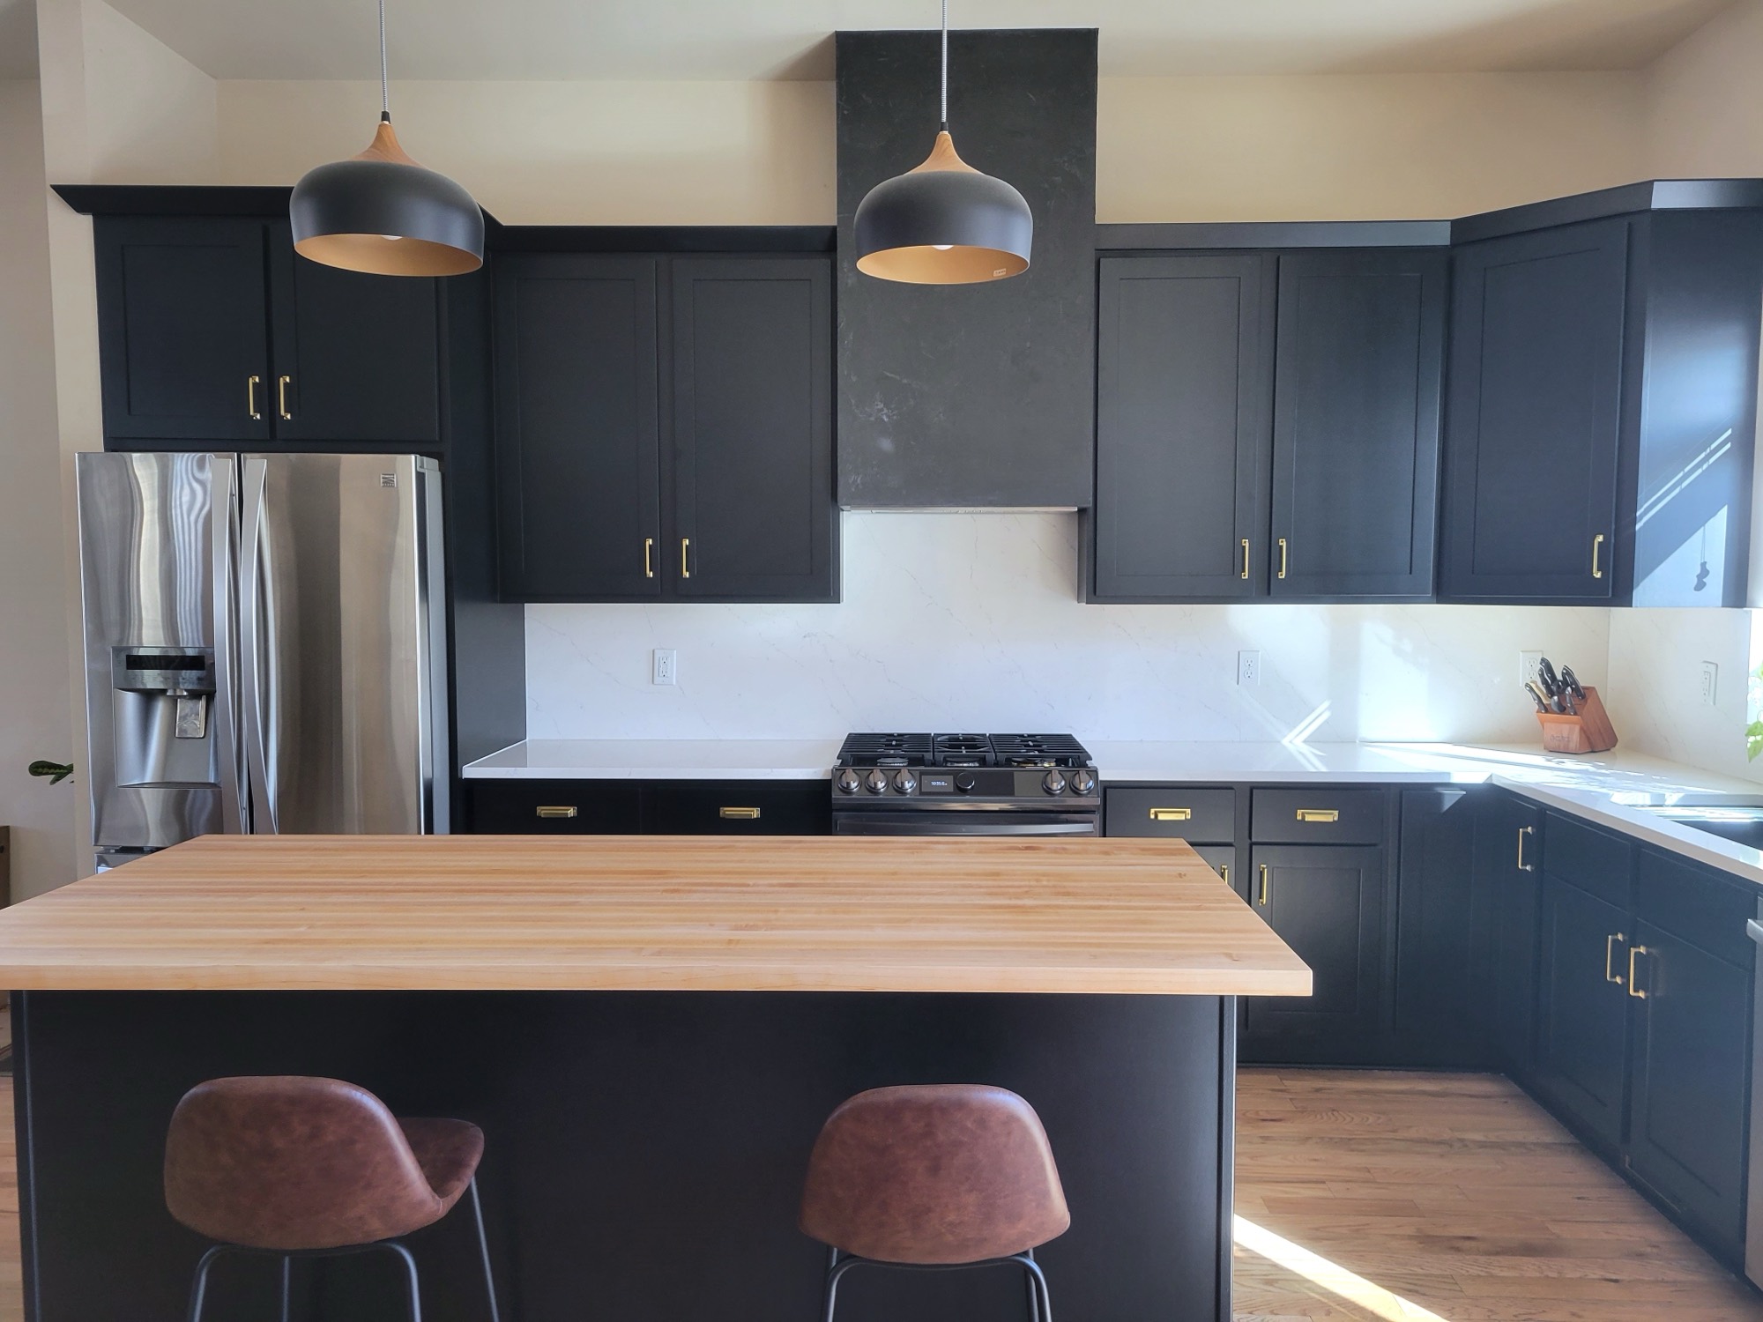
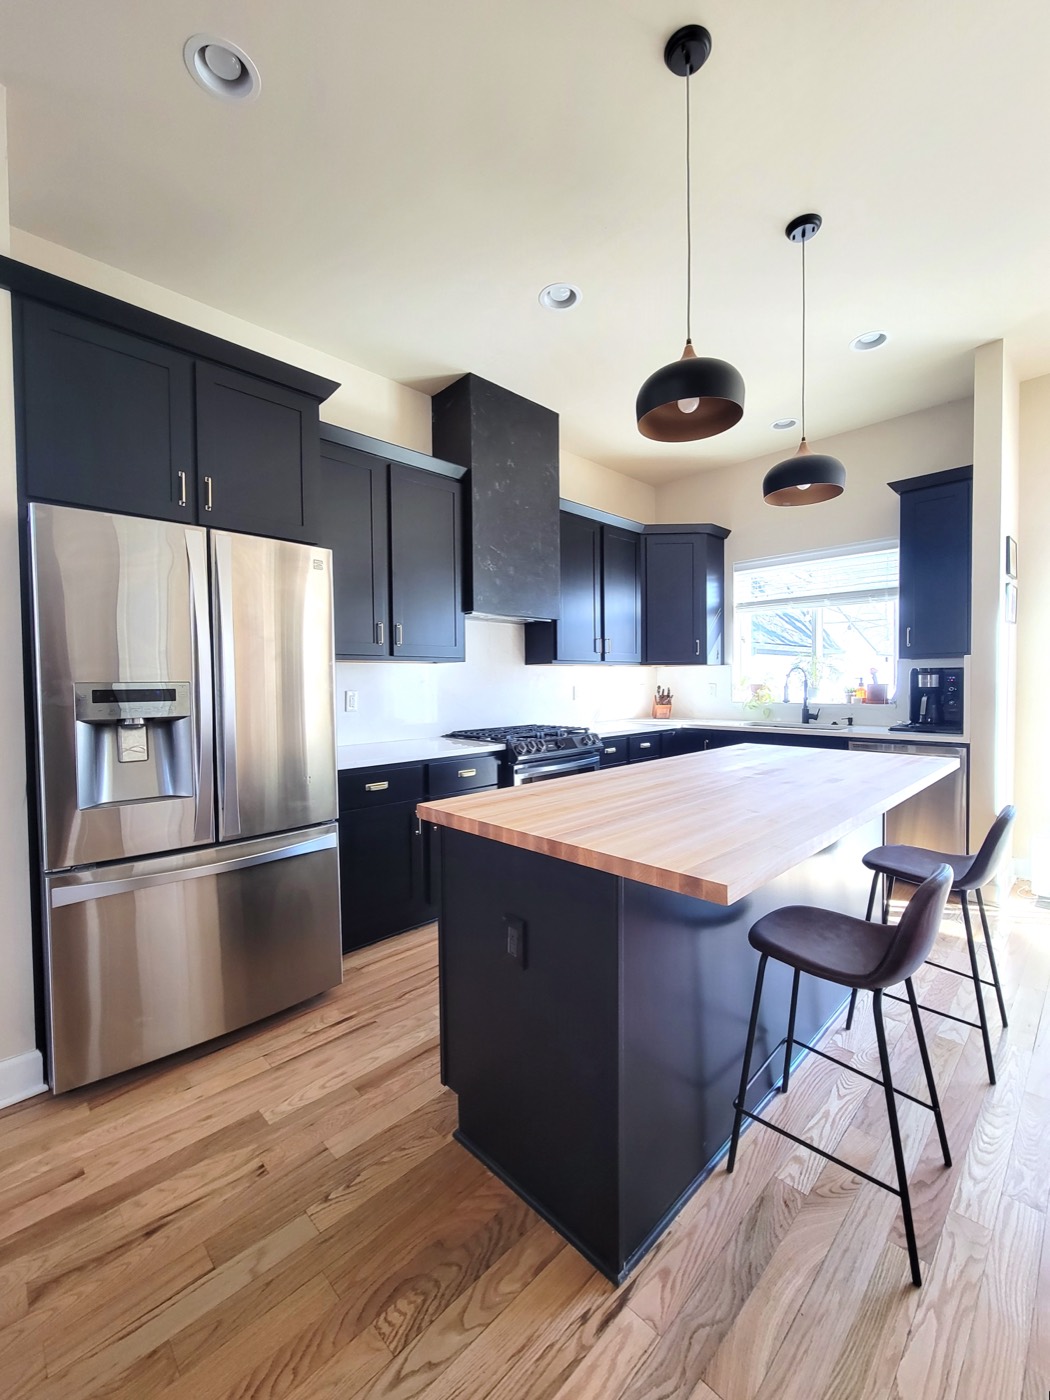
Navy kitchen with butcher block island and pendant lights
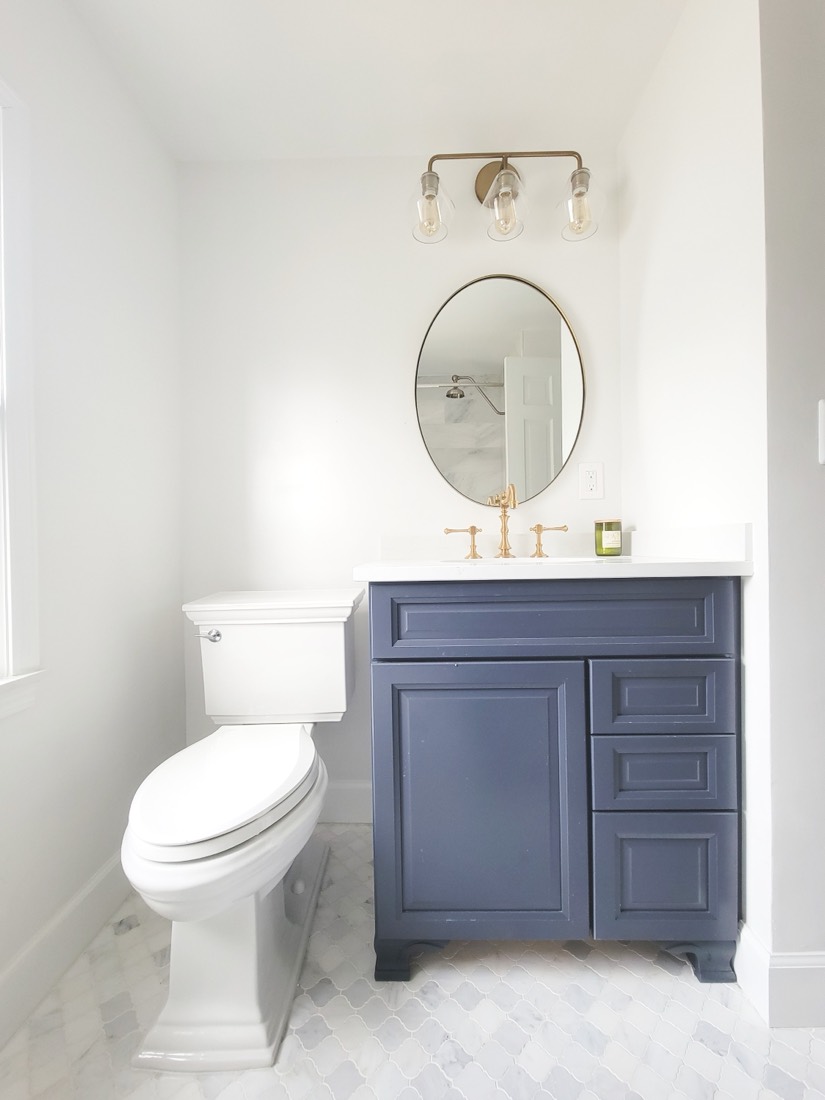
Powder bath with navy vanity, brass fixtures, and herringbone marble floor
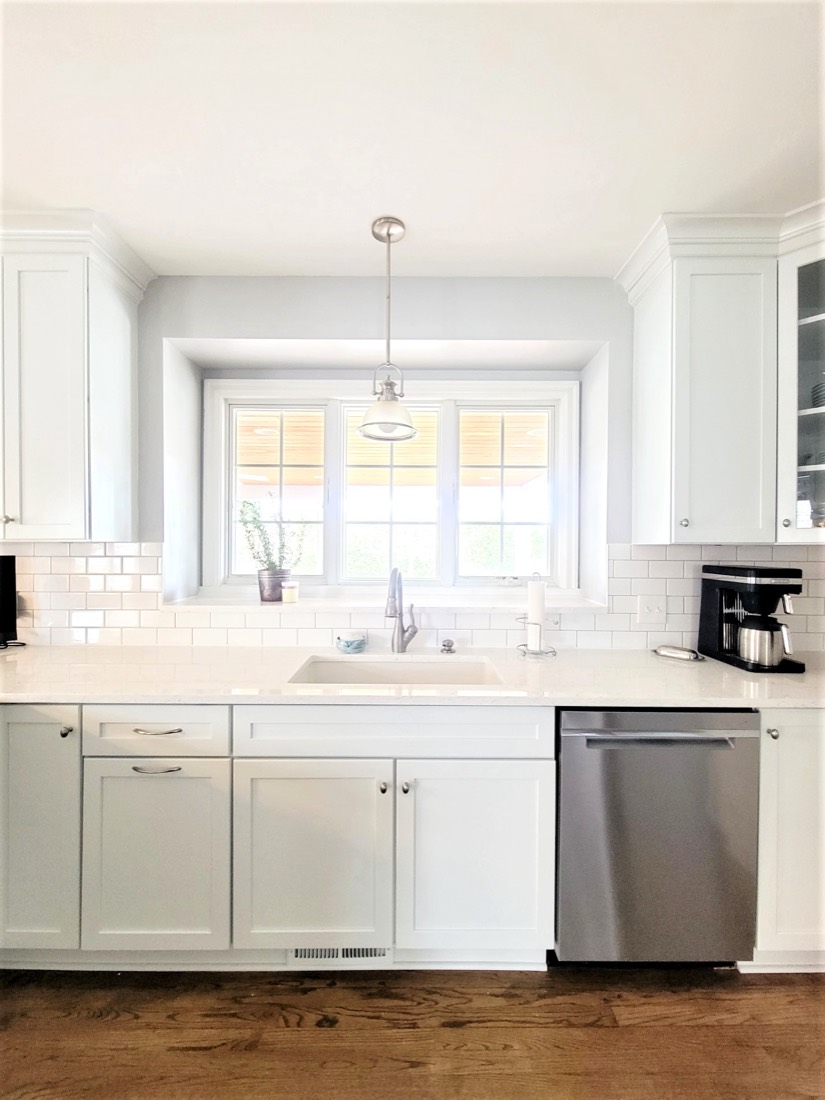
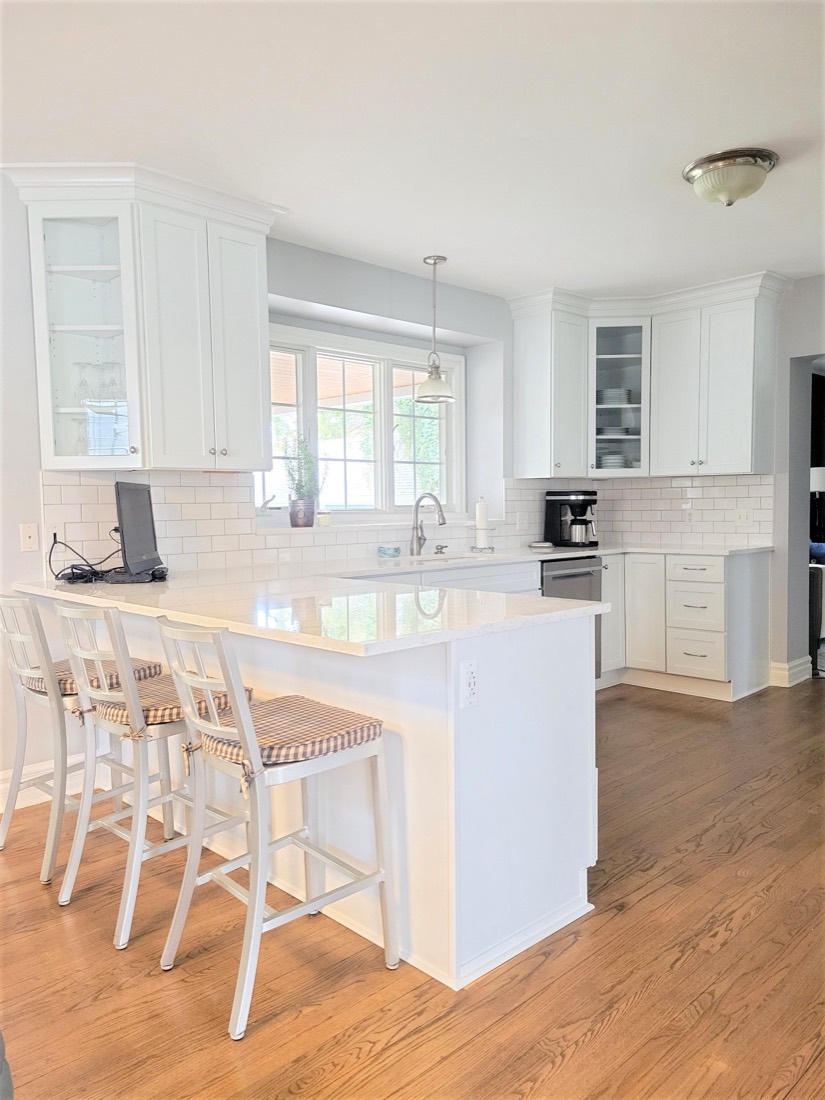
White kitchen with subway tile backsplash and window over sink
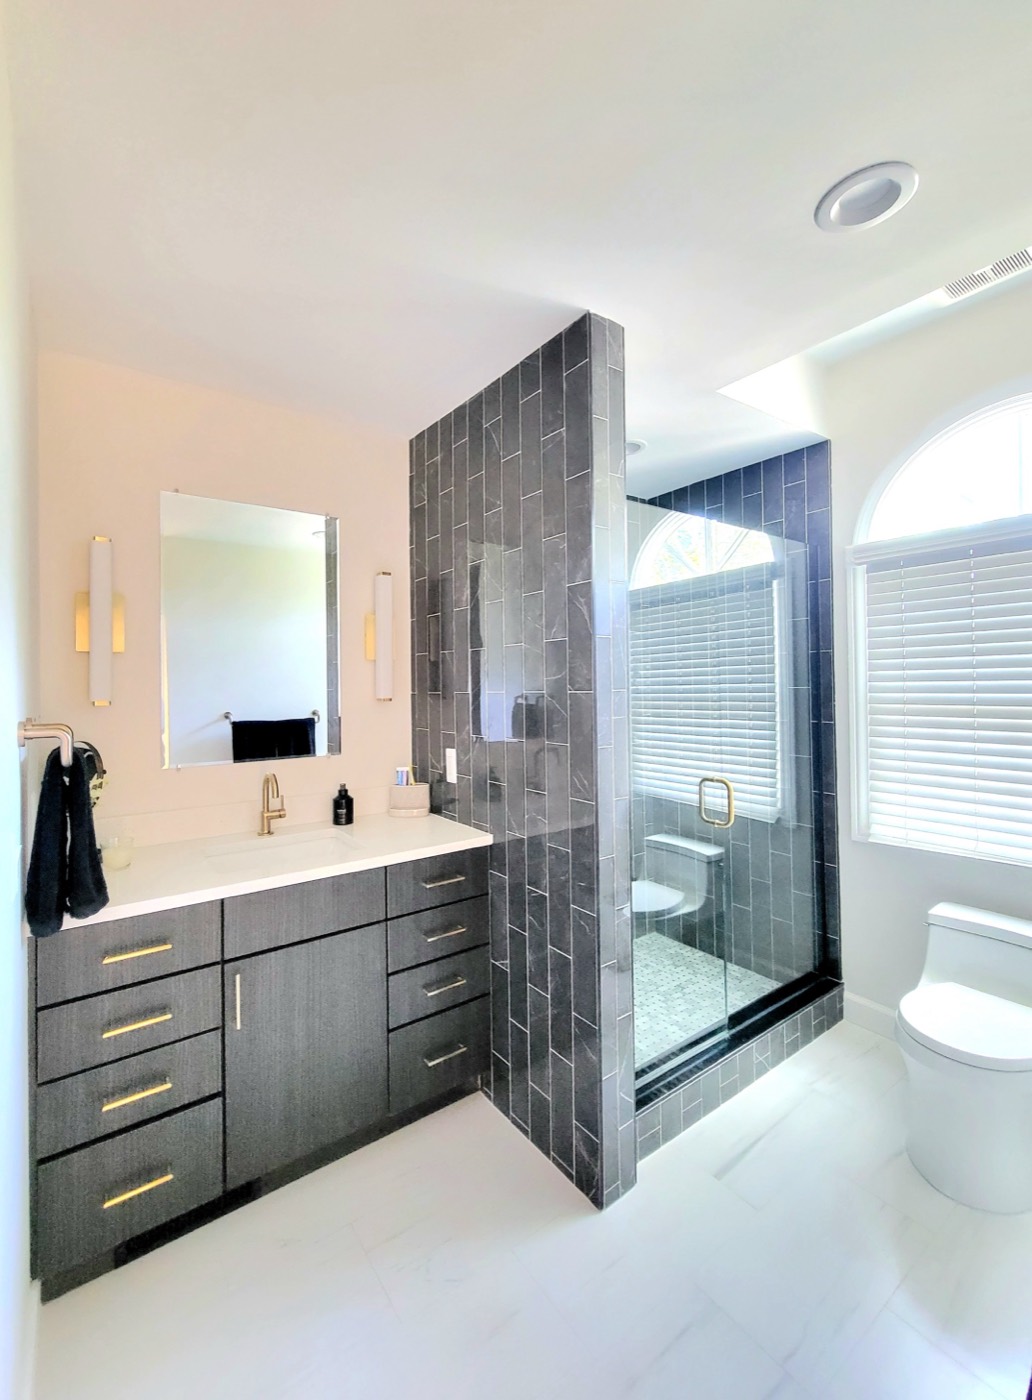
Master bathroom with dark vertical tile shower wall
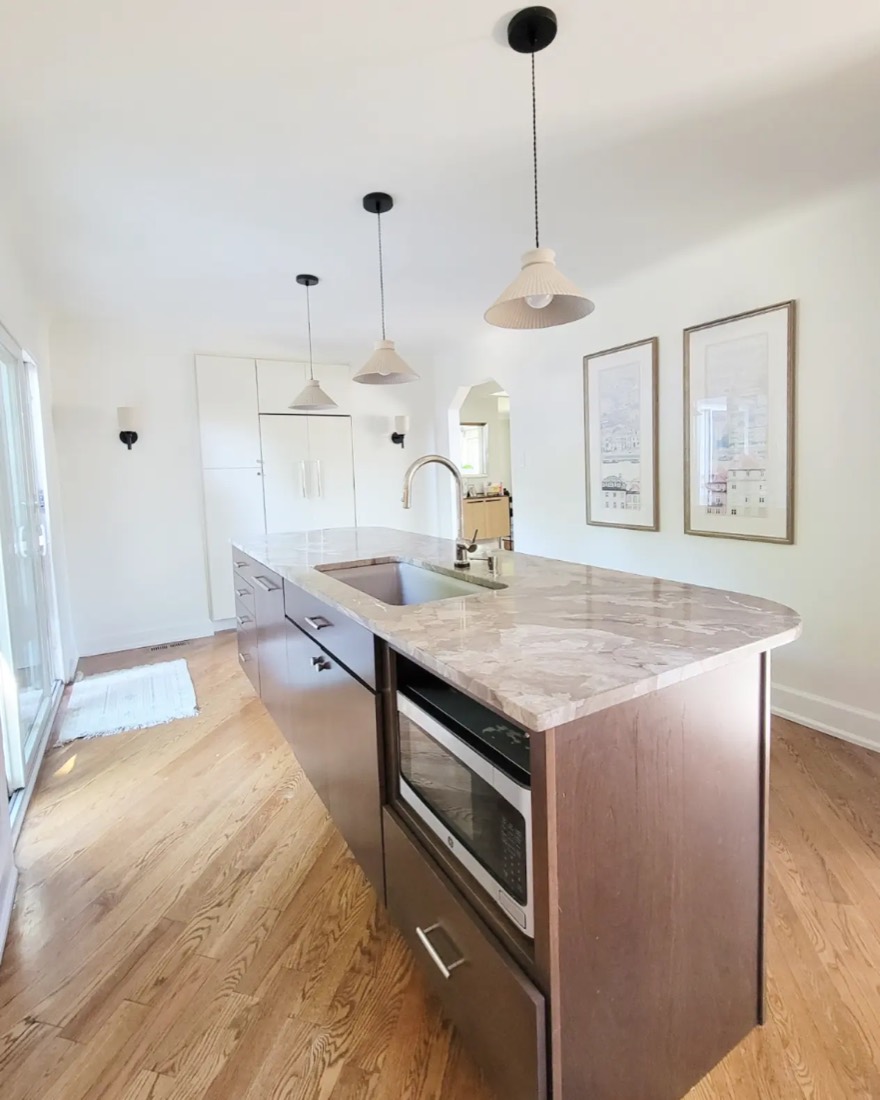
Kitchen island with taupe stone counter and brass faucet
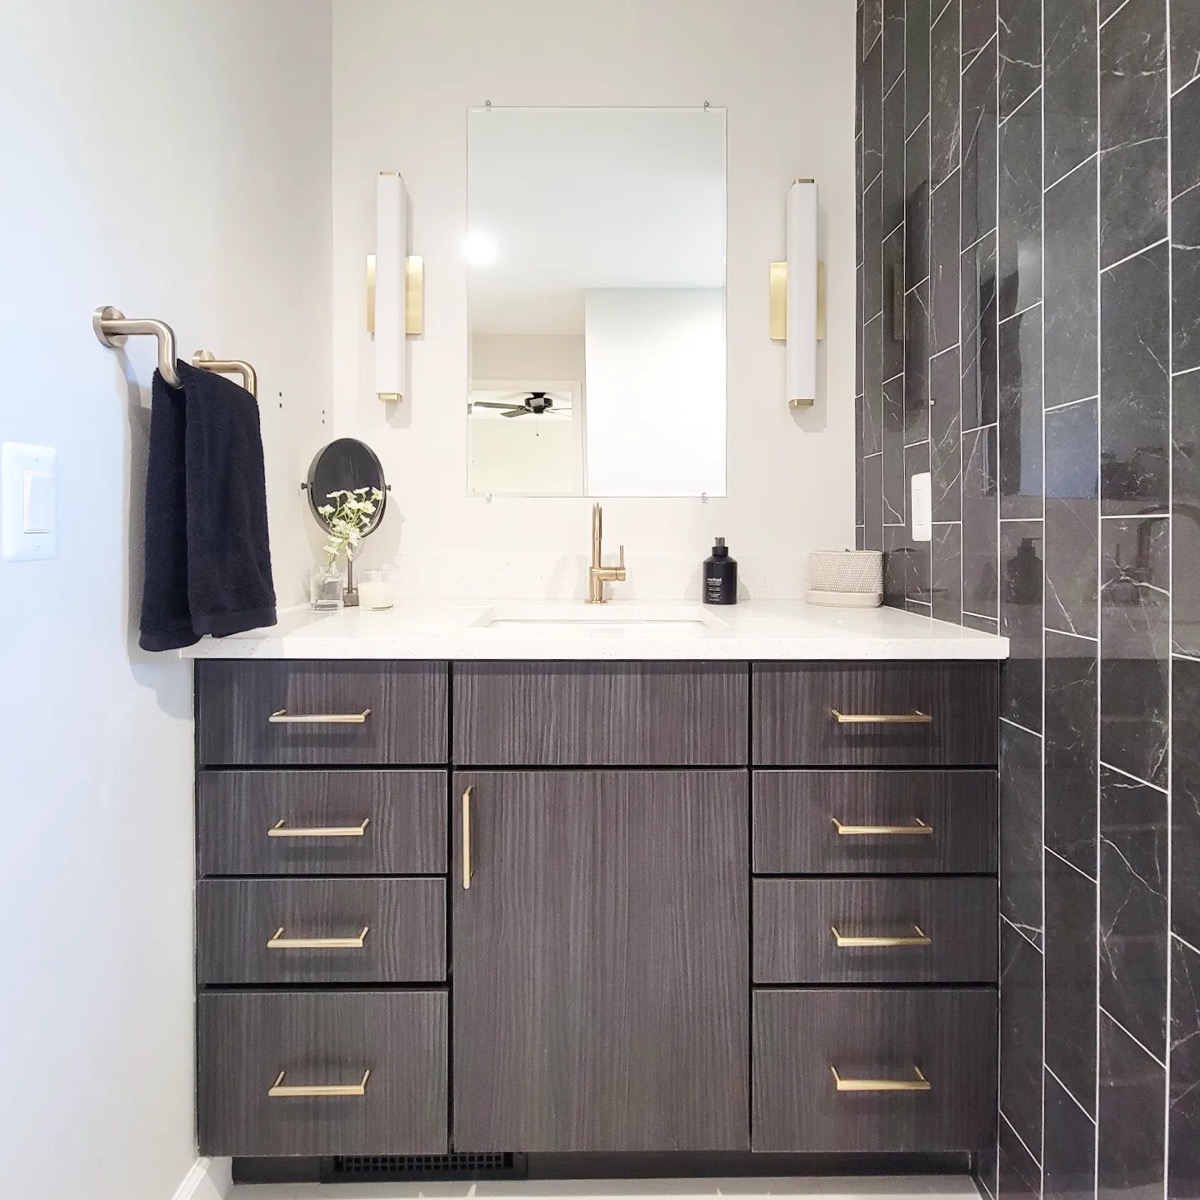
Dark woodgrain vanity with black marble chevron tile
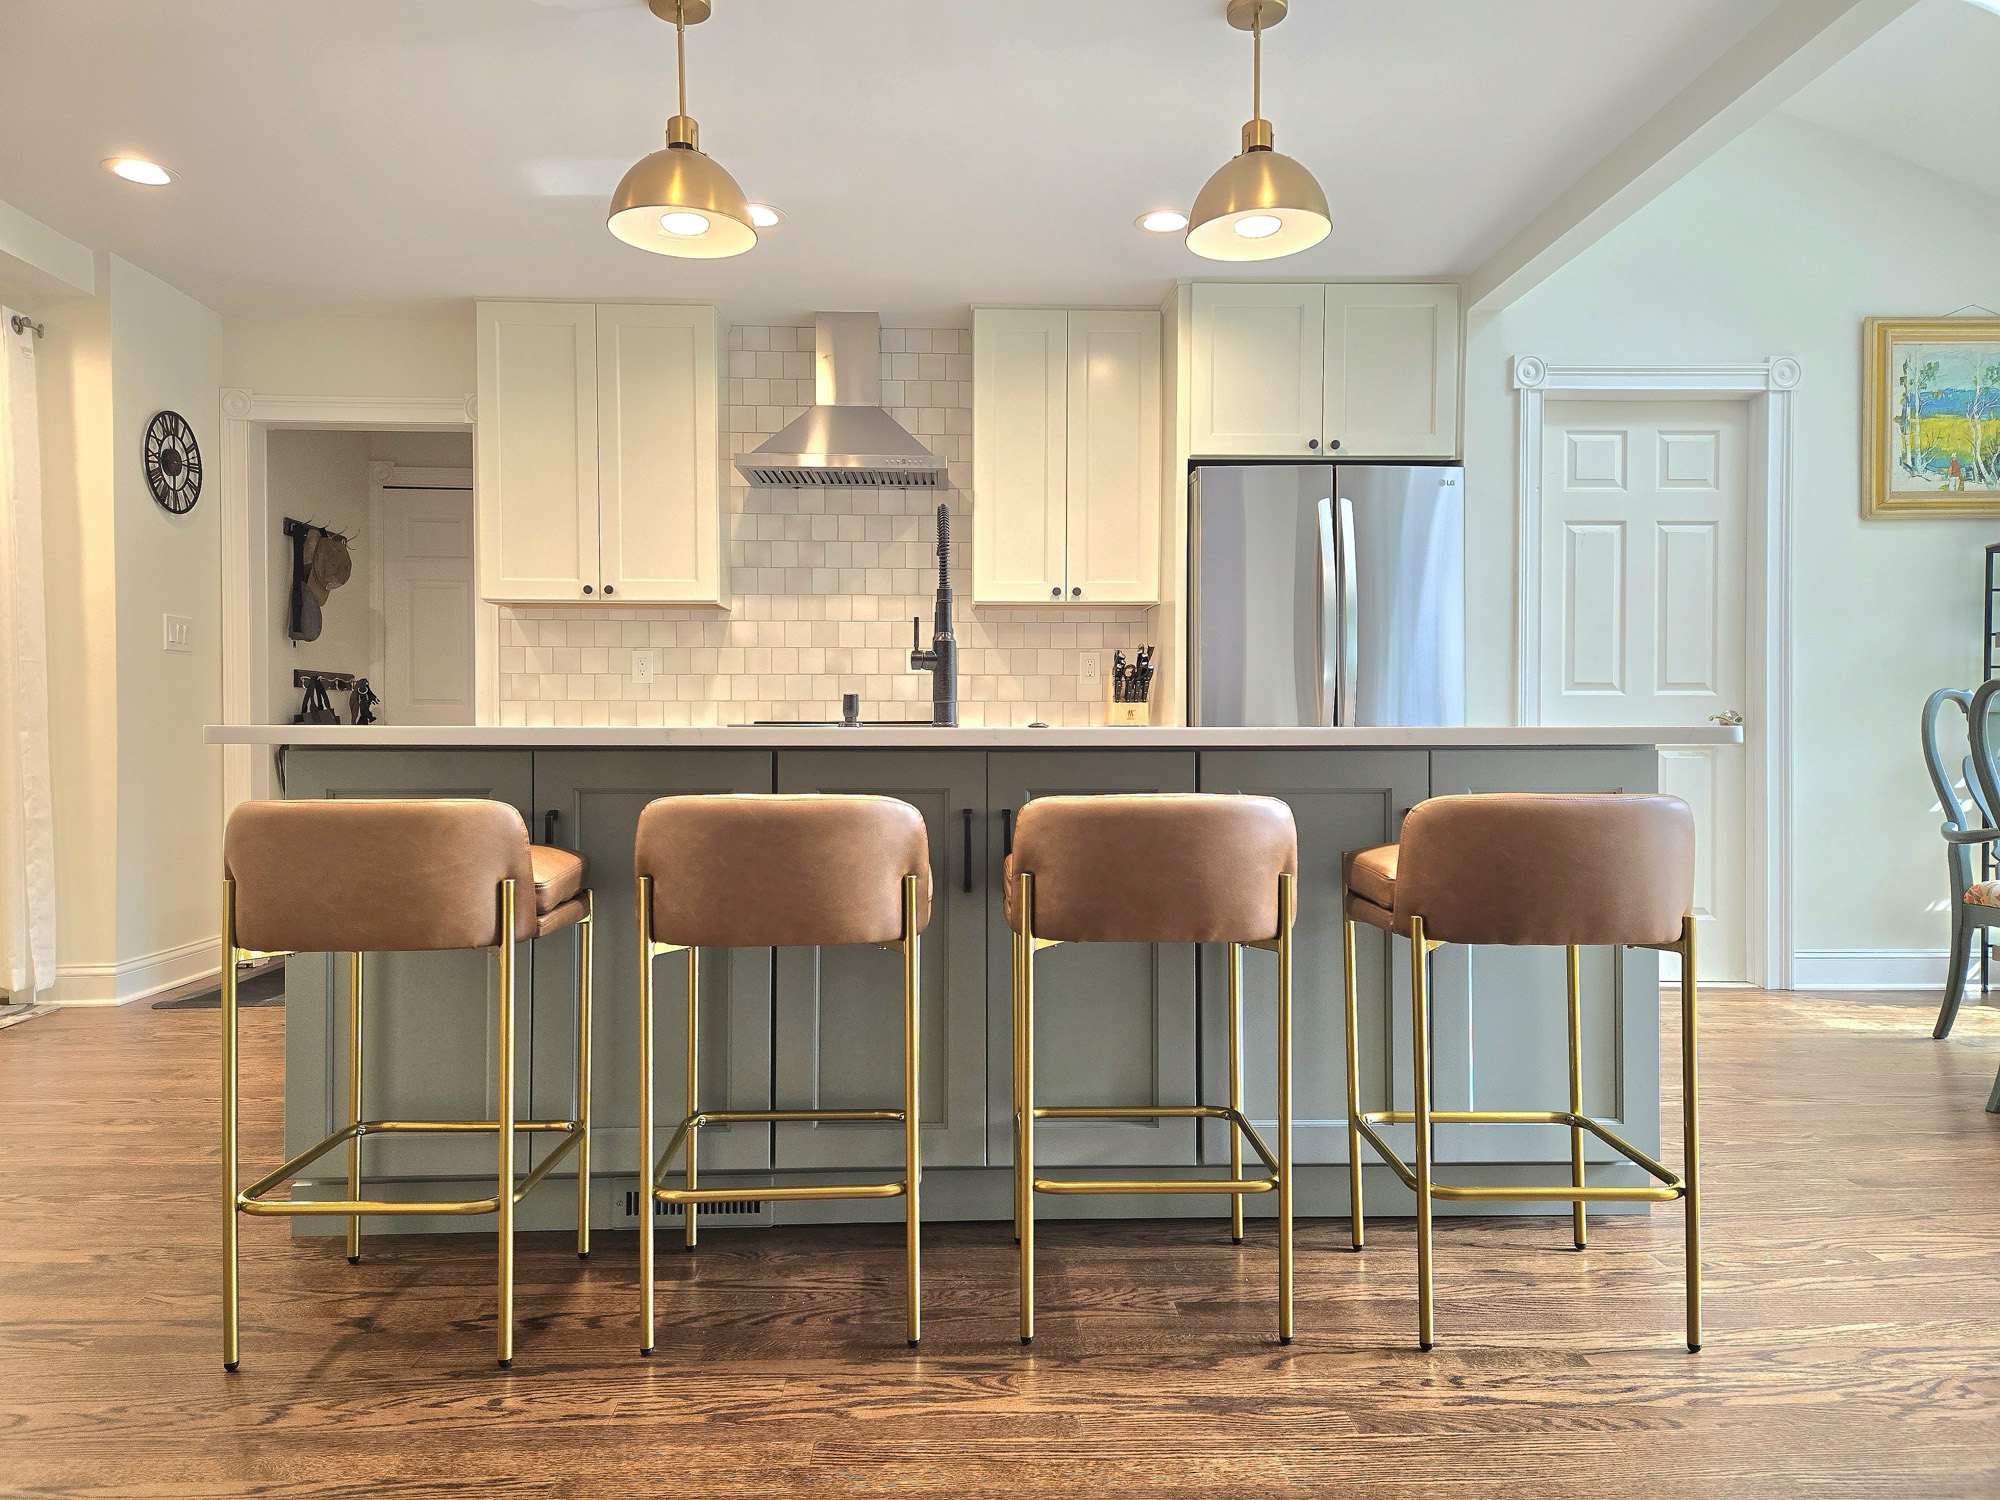
Sage green kitchen island with brass pendants and leather stools

Blue bathroom with gold oval mirrors and light green double vanity
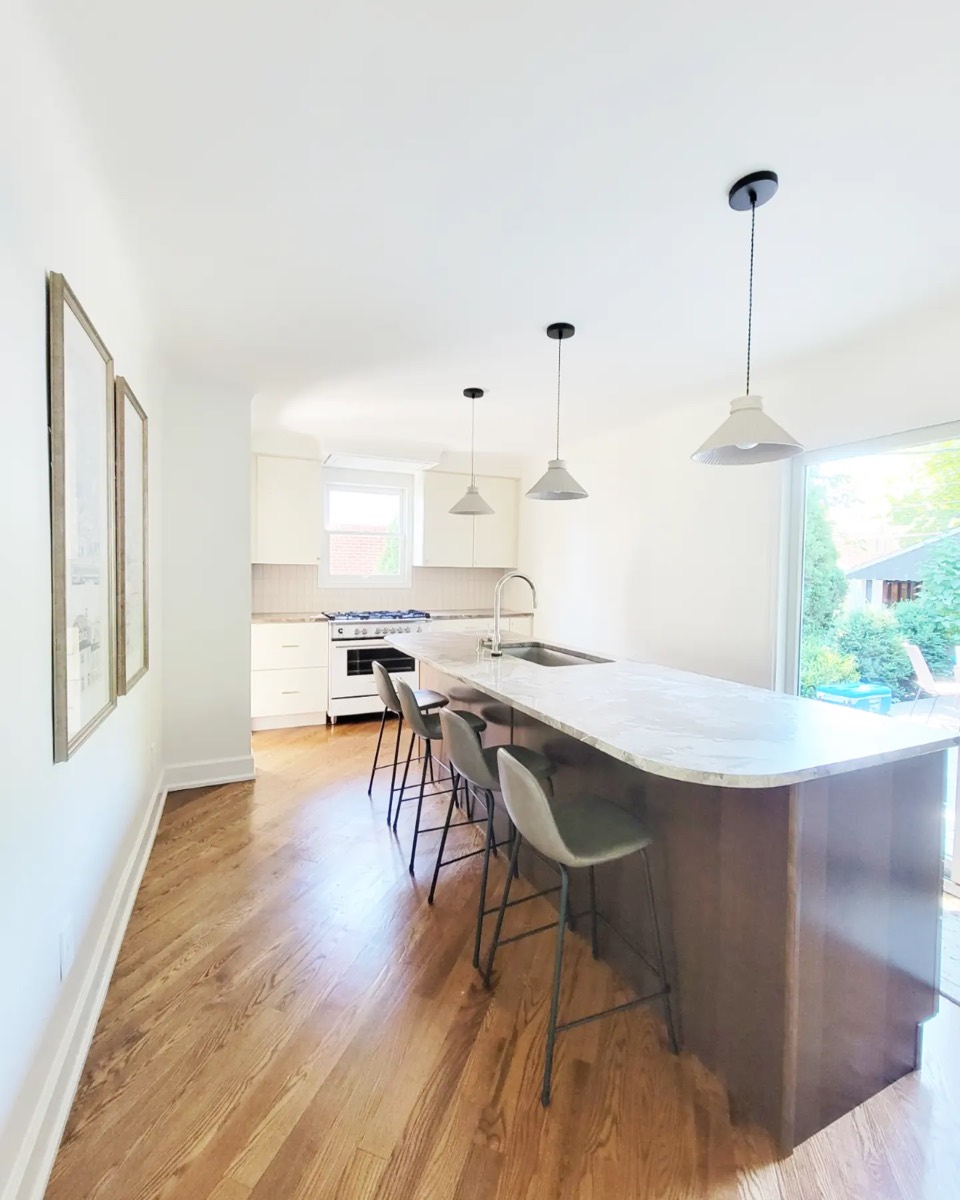
Sunlit kitchen with long marble island

Attic bathroom with periwinkle walls and built-in vanity desk
White kitchen peninsula with woven counter stools
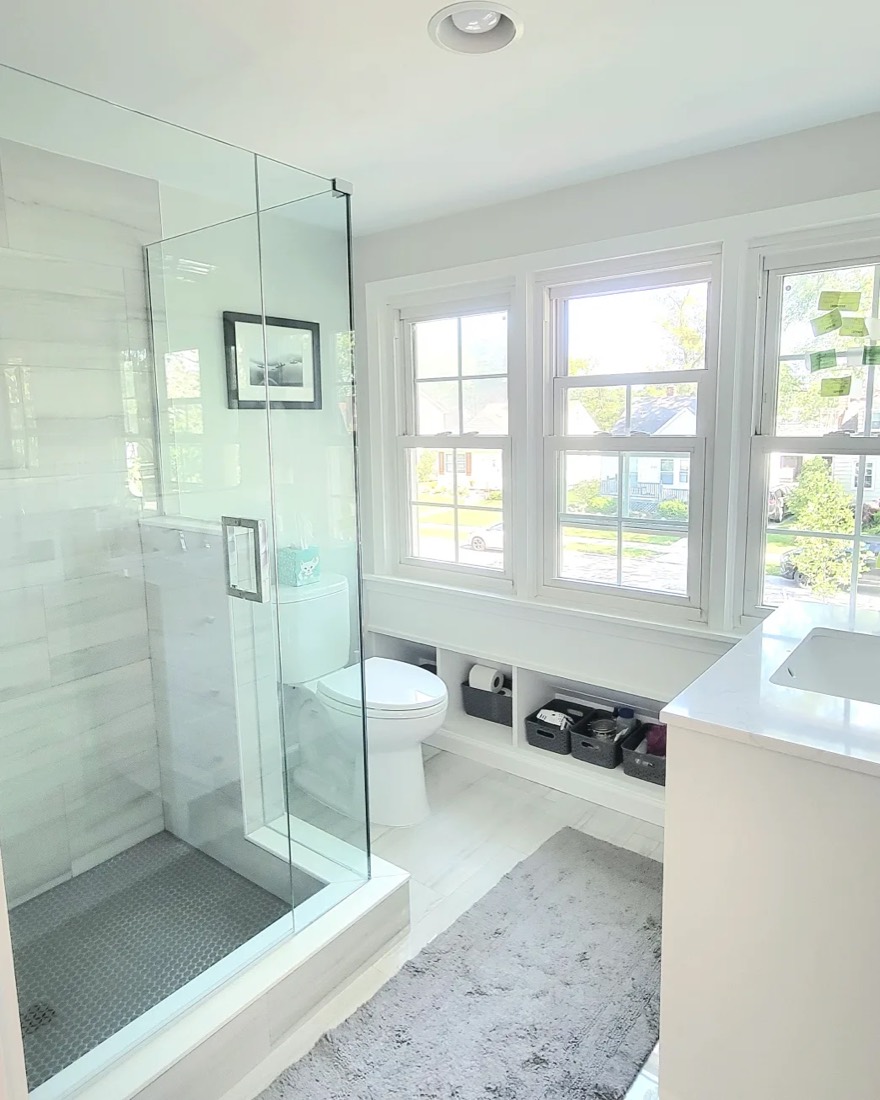
Frameless glass shower beside bright windows
Navy cabinets with butcher block island and copper pendants
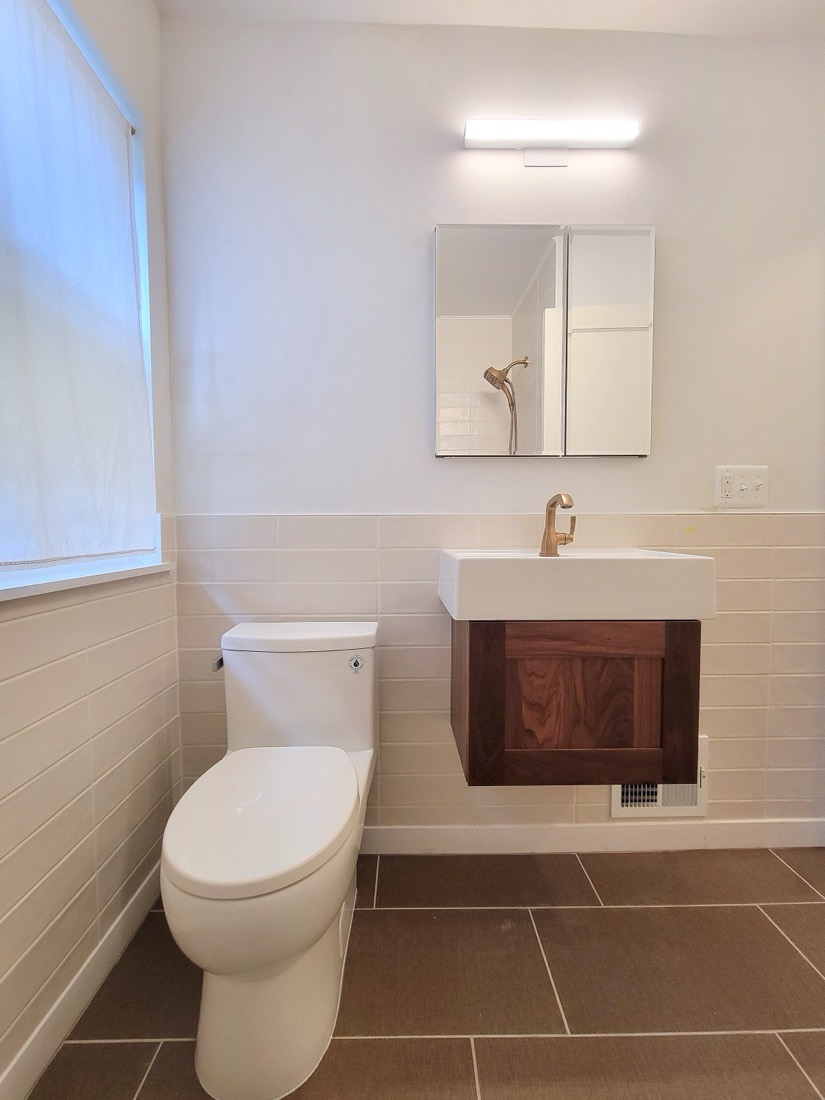
Mid-century bathroom with floating walnut vanity
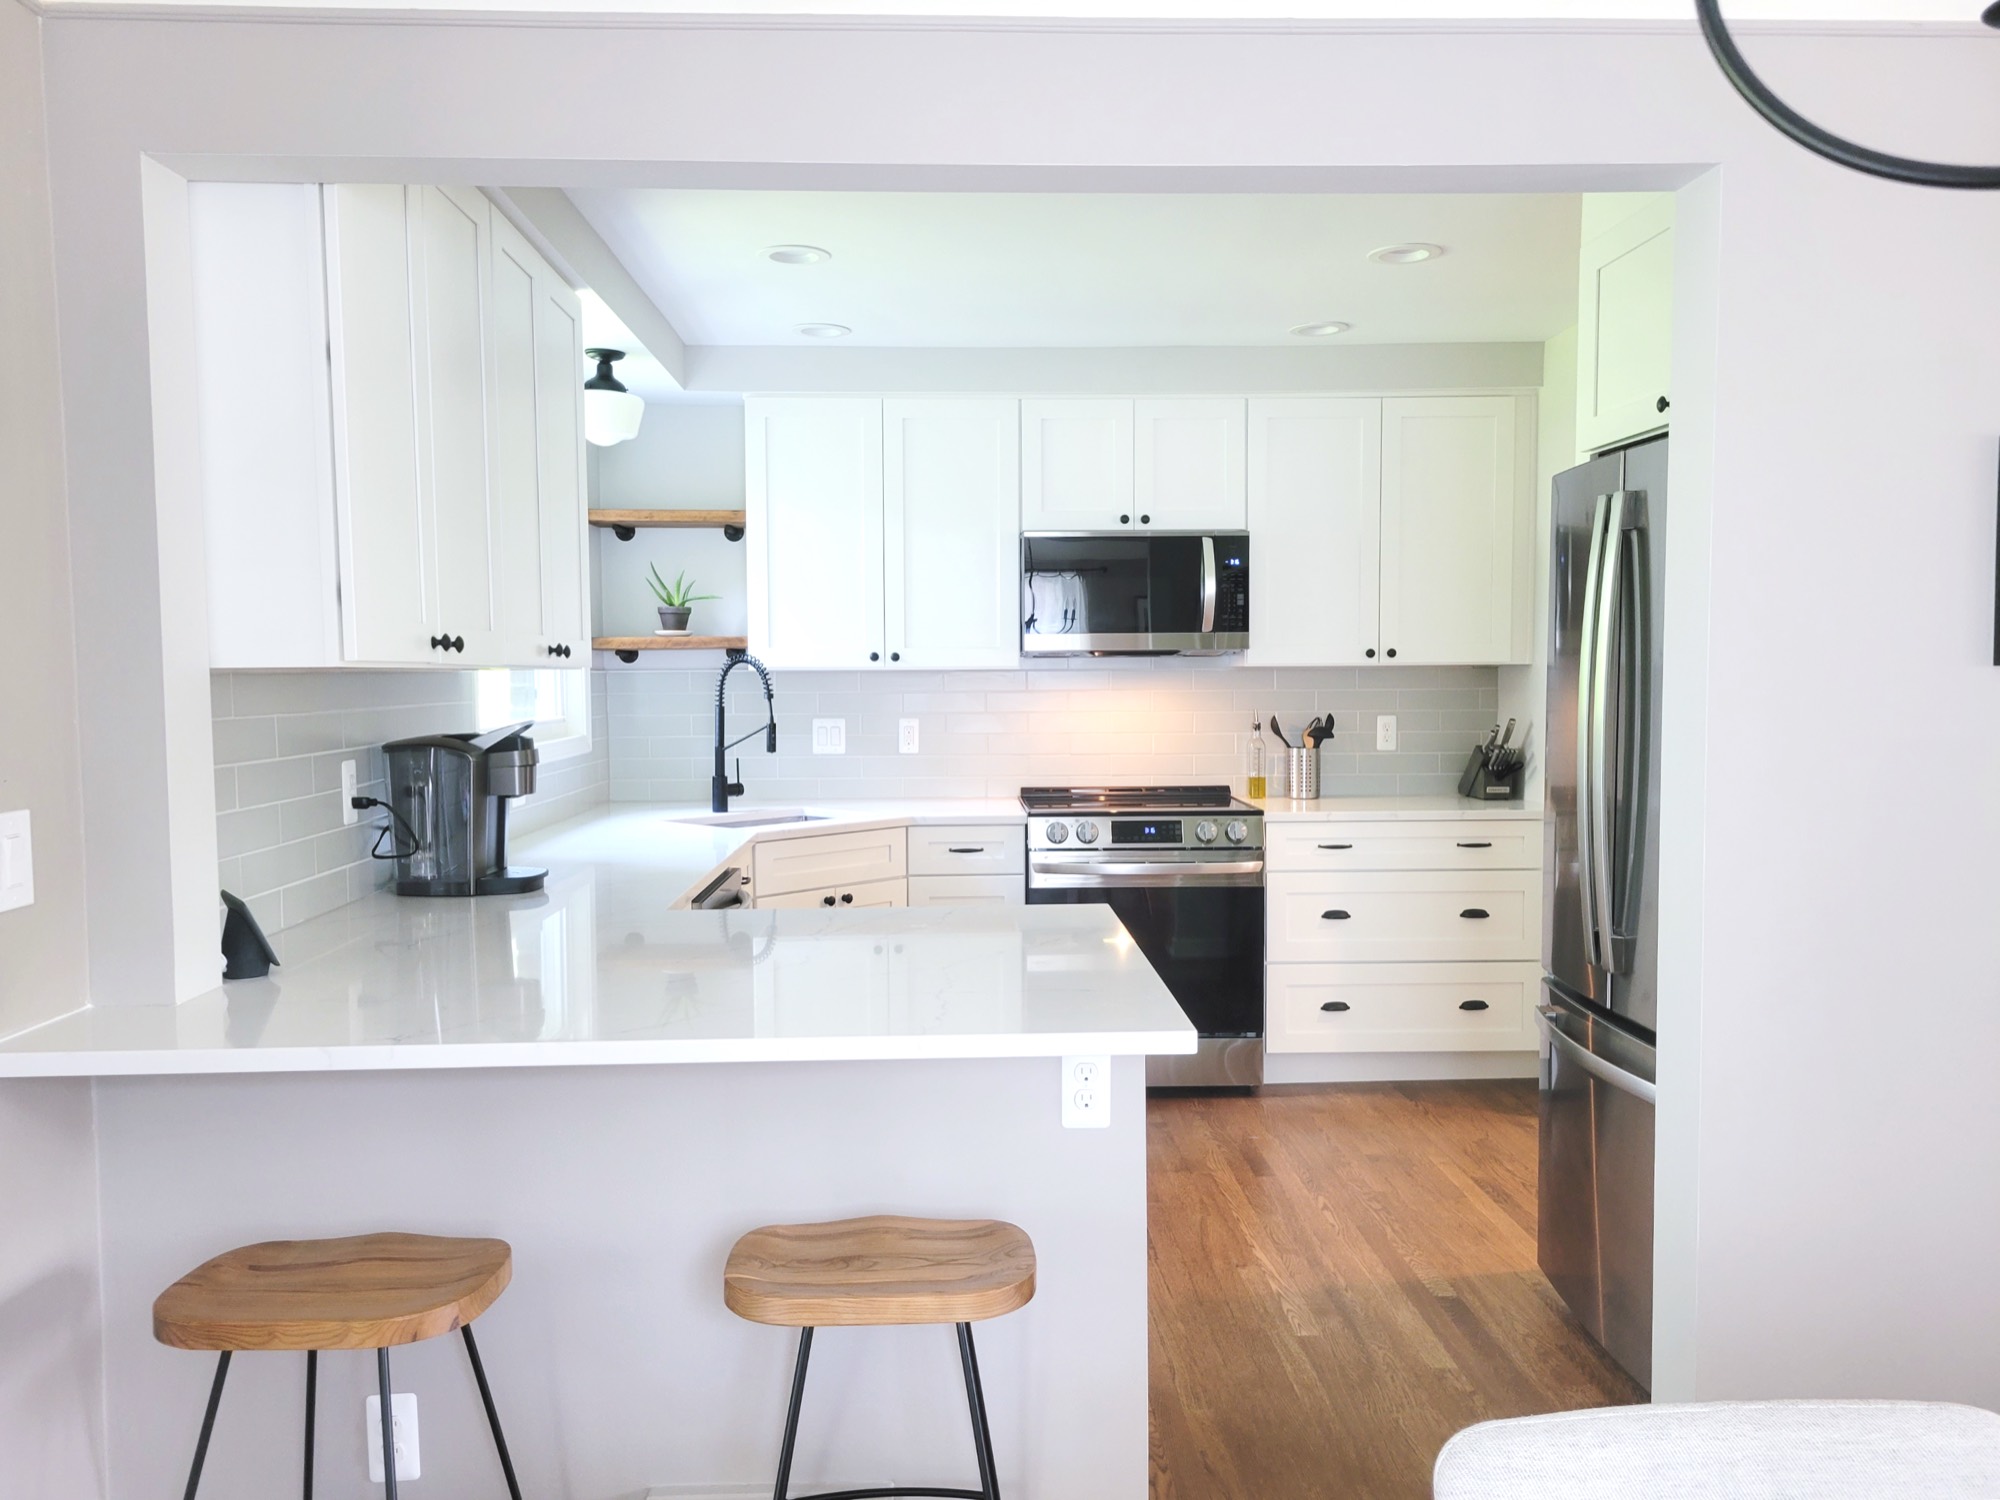
Bright white kitchen with peninsula and wood stools
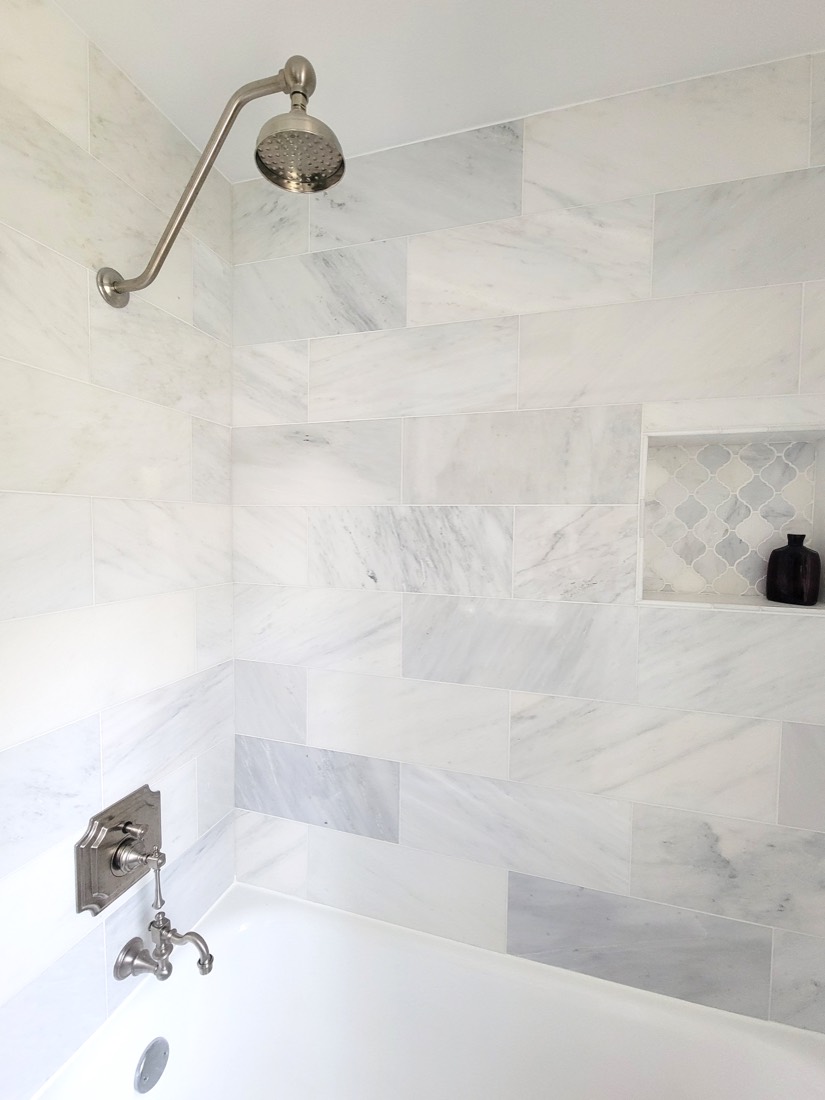
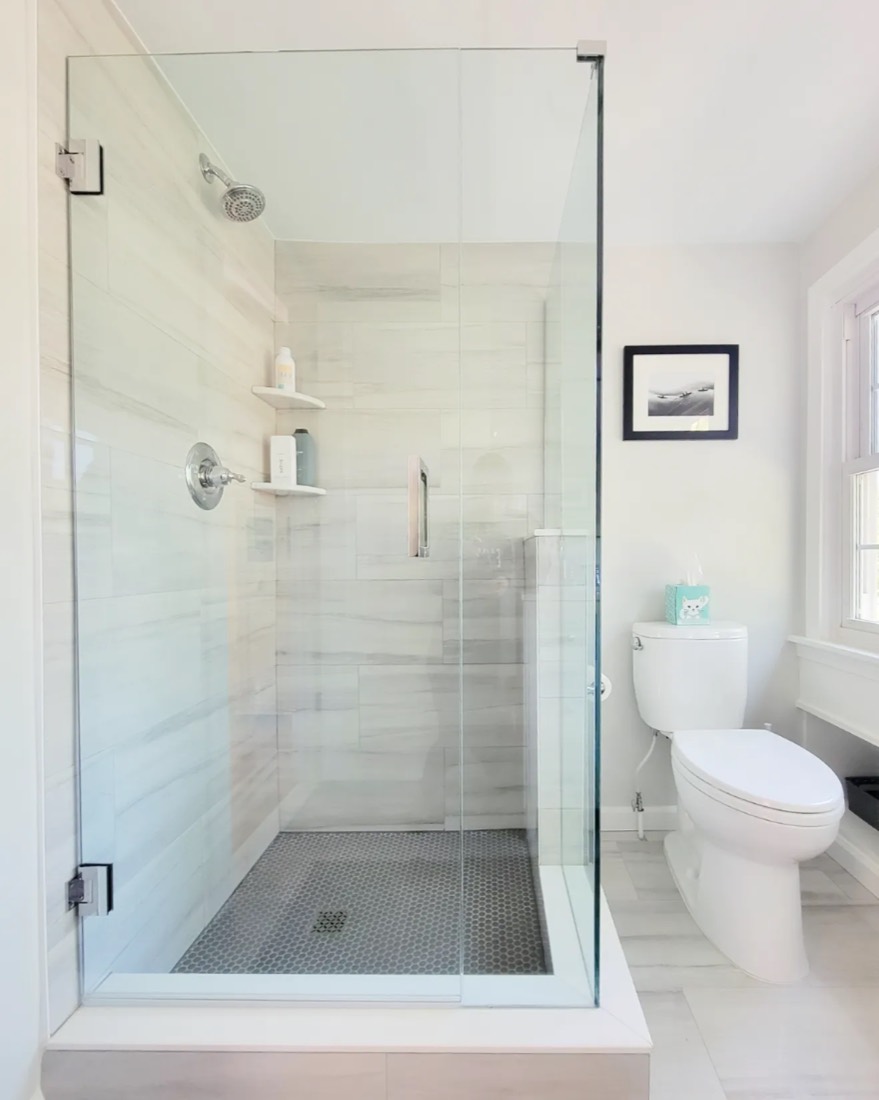
Marble tile shower with brushed nickel rain head
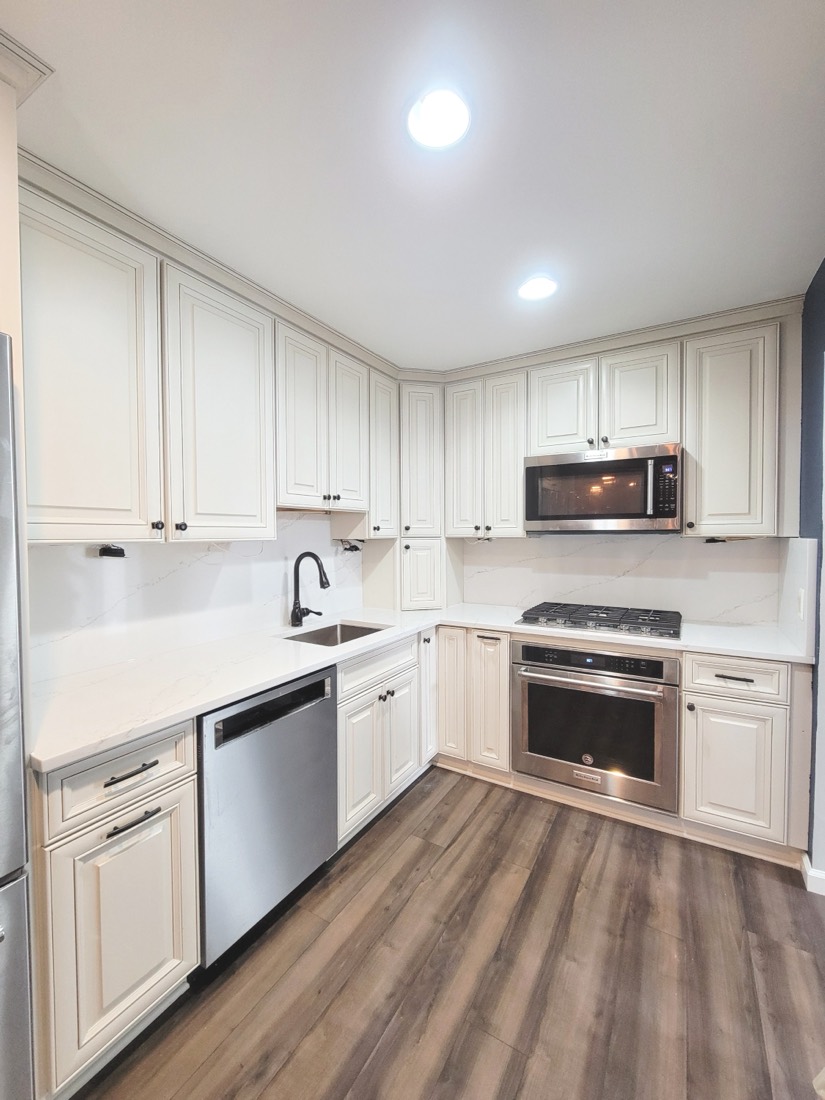
Cream L-shaped kitchen with dark wood floors

Gray vanity bathroom with hexagon floor tile and hanging plants
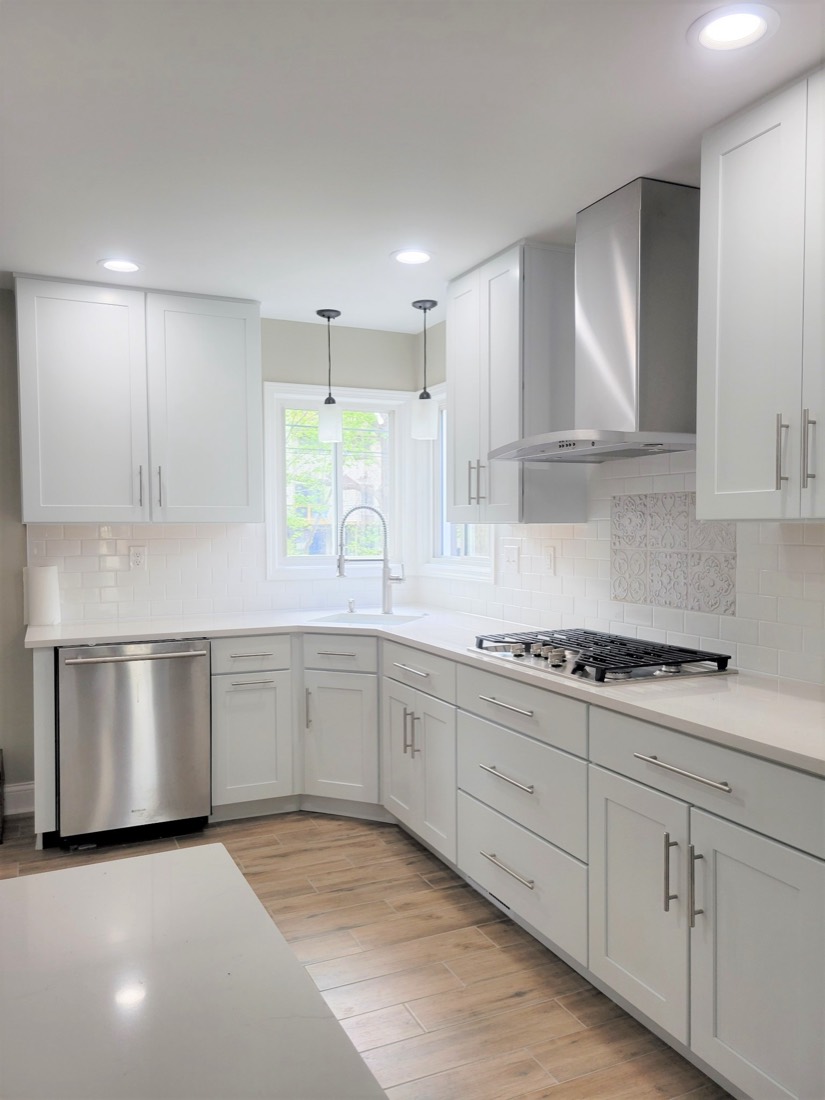
White kitchen with stainless hood and corner windows
Two-tone bathroom with glass shower door
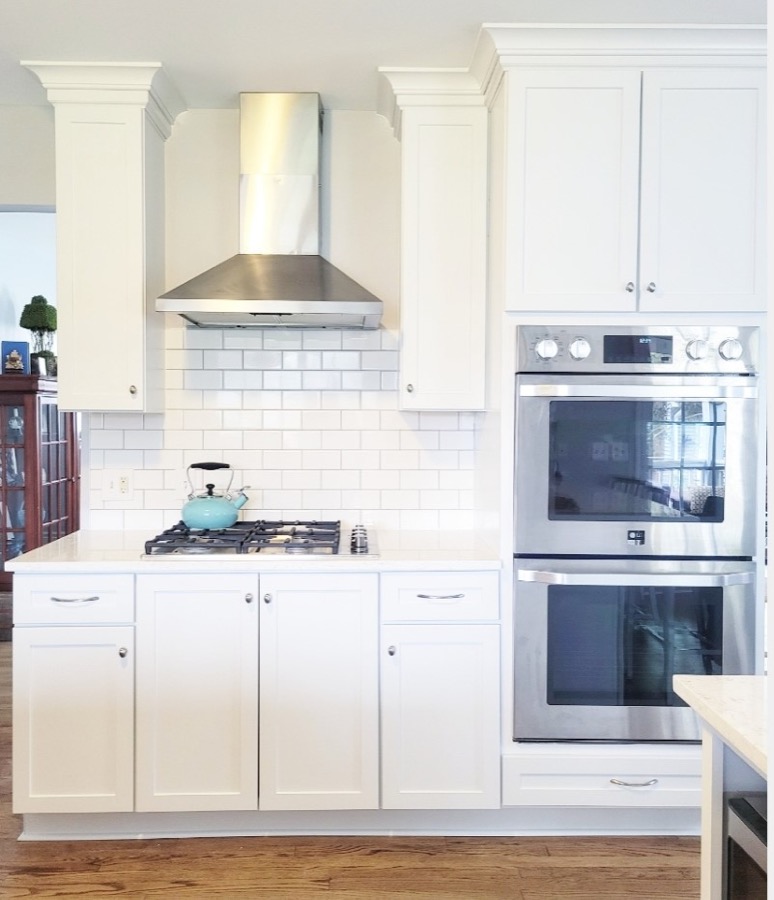
White kitchen with stainless double wall ovens
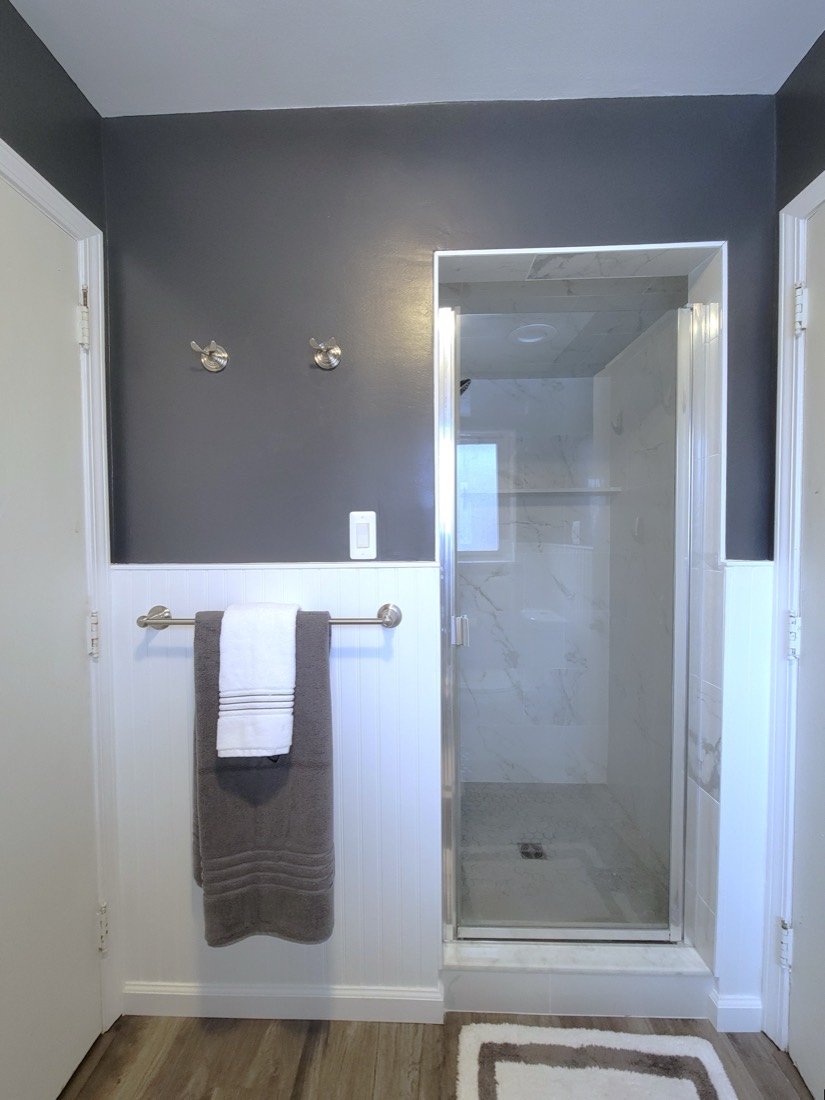
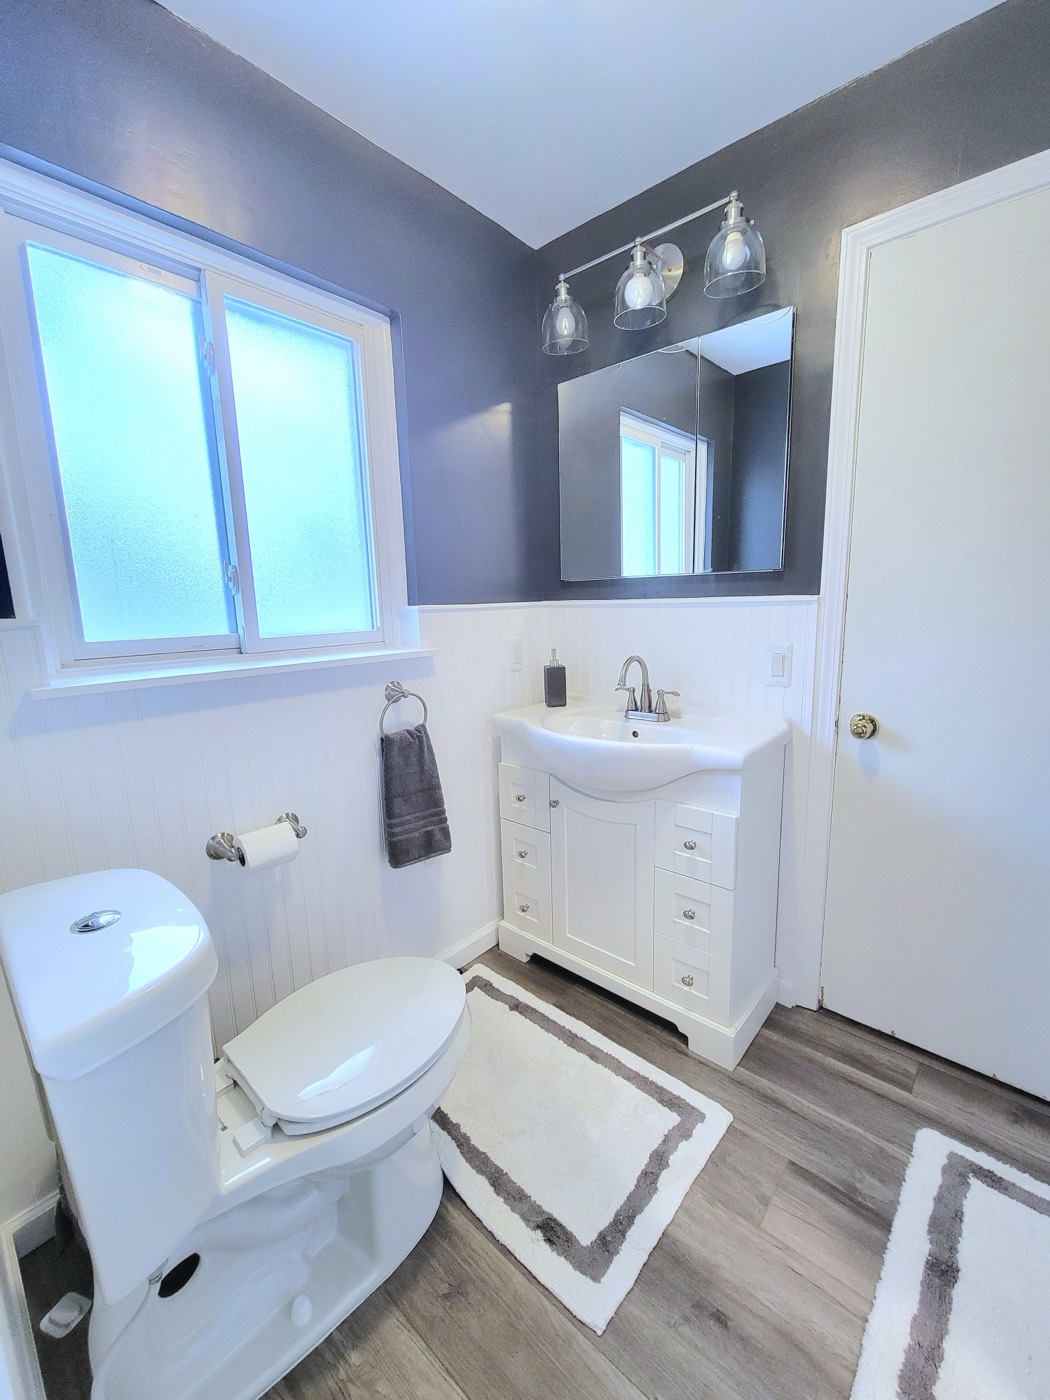
Charcoal walls with white wainscoting bathroom
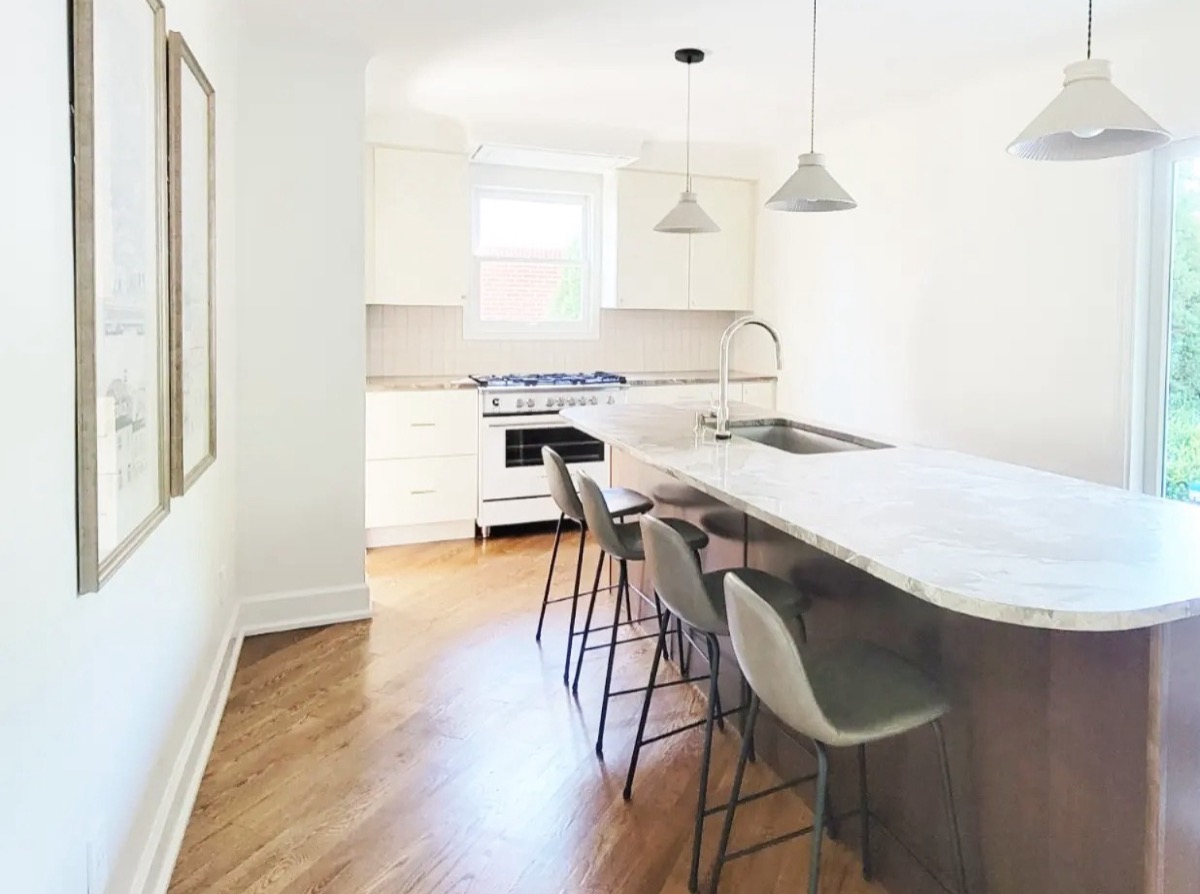
Long kitchen island with three pendants
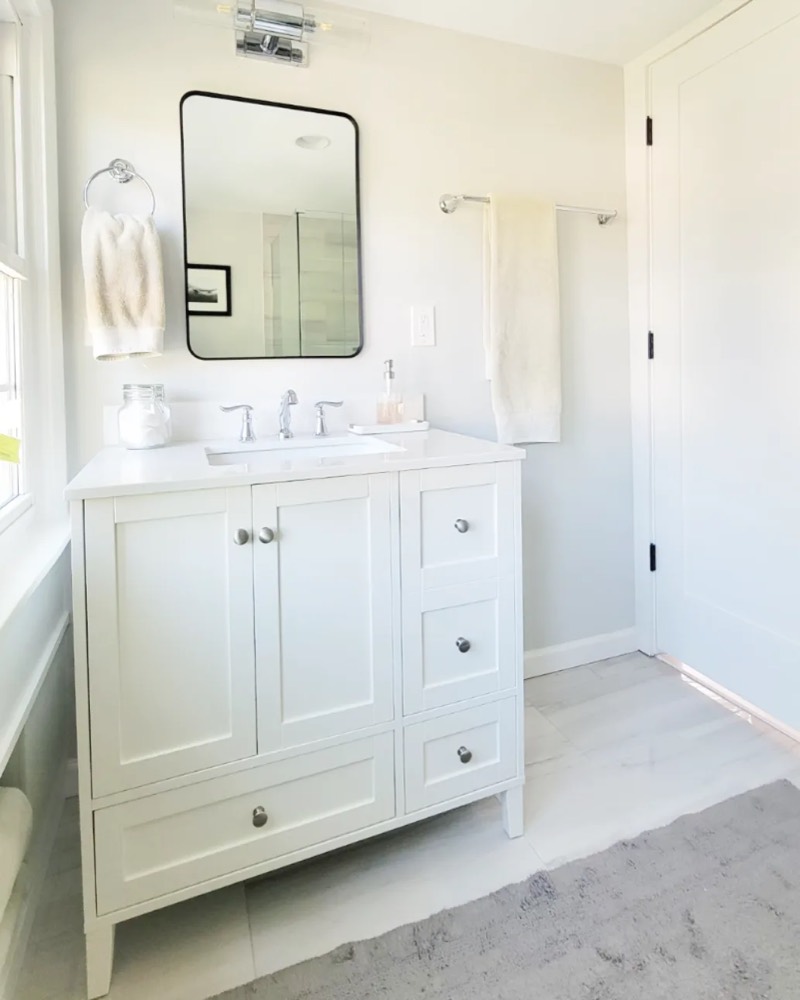
Classic white furniture-style vanity
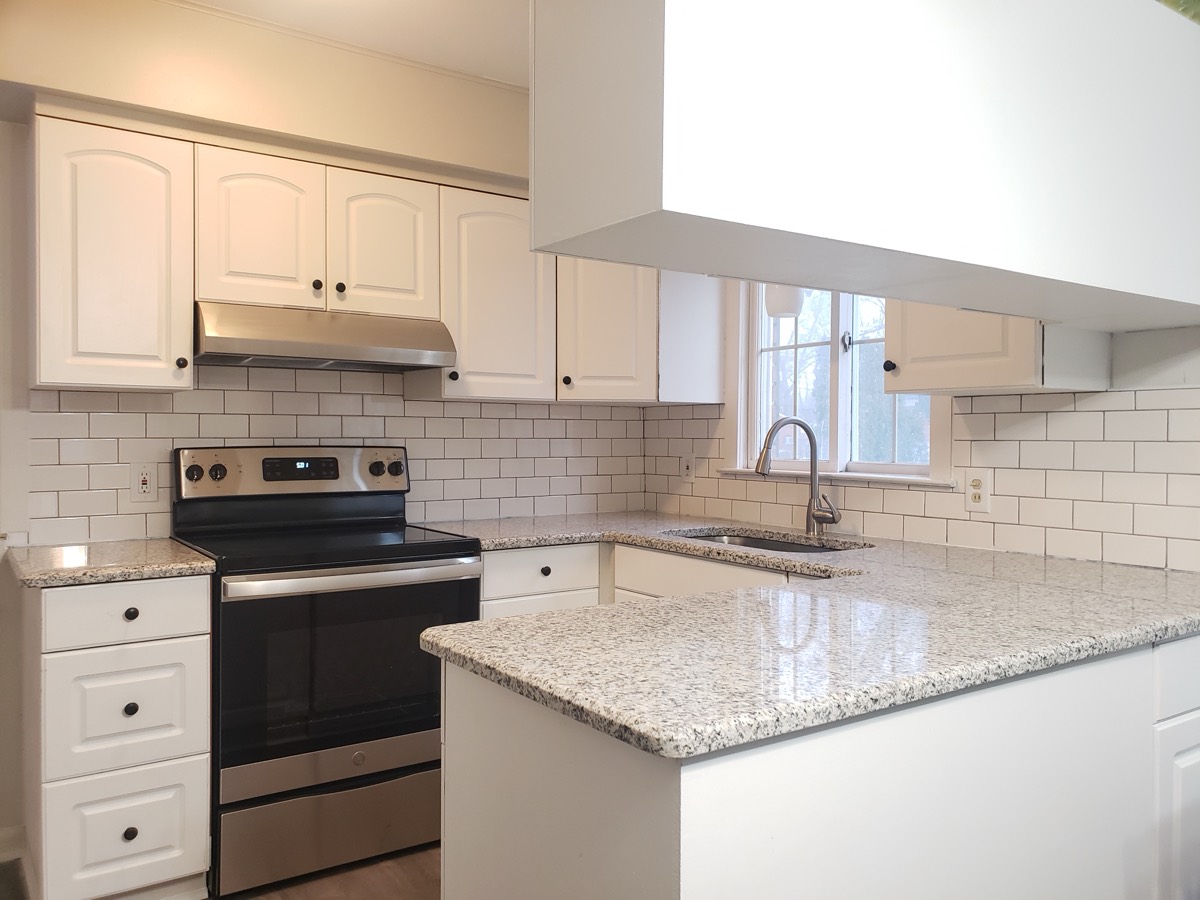
Kitchen refresh with granite counters and subway tile
Frameless corner glass shower
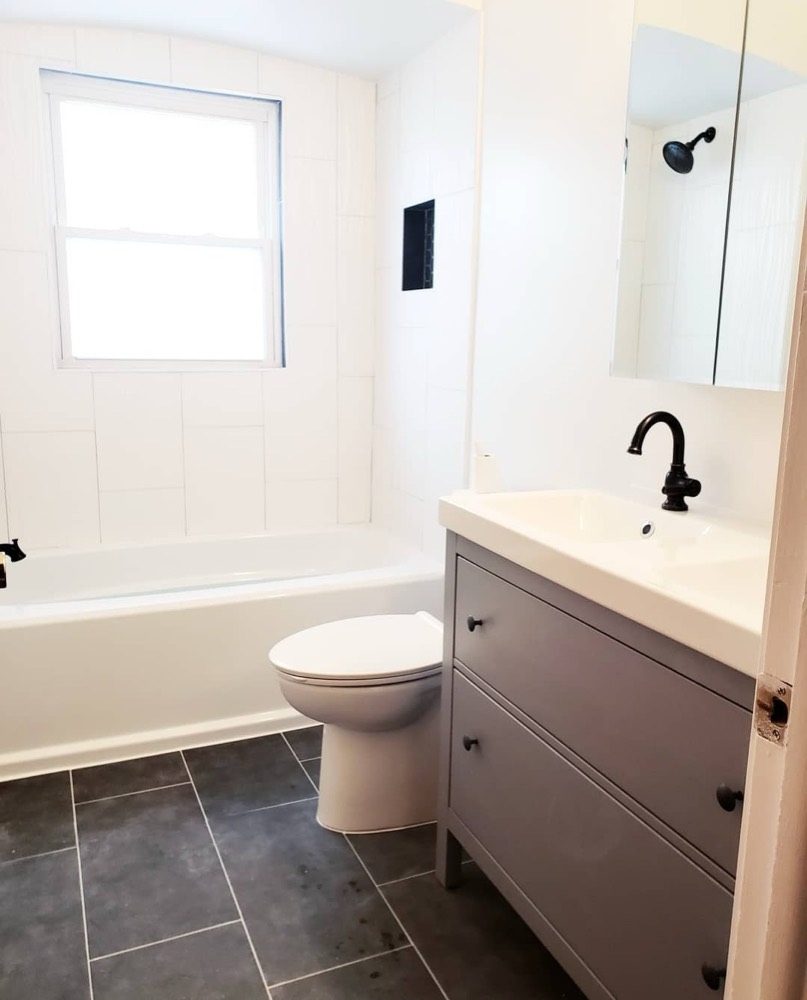
Bathroom with slate tile floor and gray vanity

Your home could be next.

Follow the day-to-day on Instagram @foley.homes — or start the conversation today.
Submit Your Inquiry